Summary
Navigating the IECC 2024 Update in REScheck Web: Understanding "Conditioned Square Footage Above Grade Plane
Thanks for reading the Reschexpert blog. Written by Jobe Leonard. Today we discuss a new graphic that popped up on Rescheck Web when using IECC 2024.
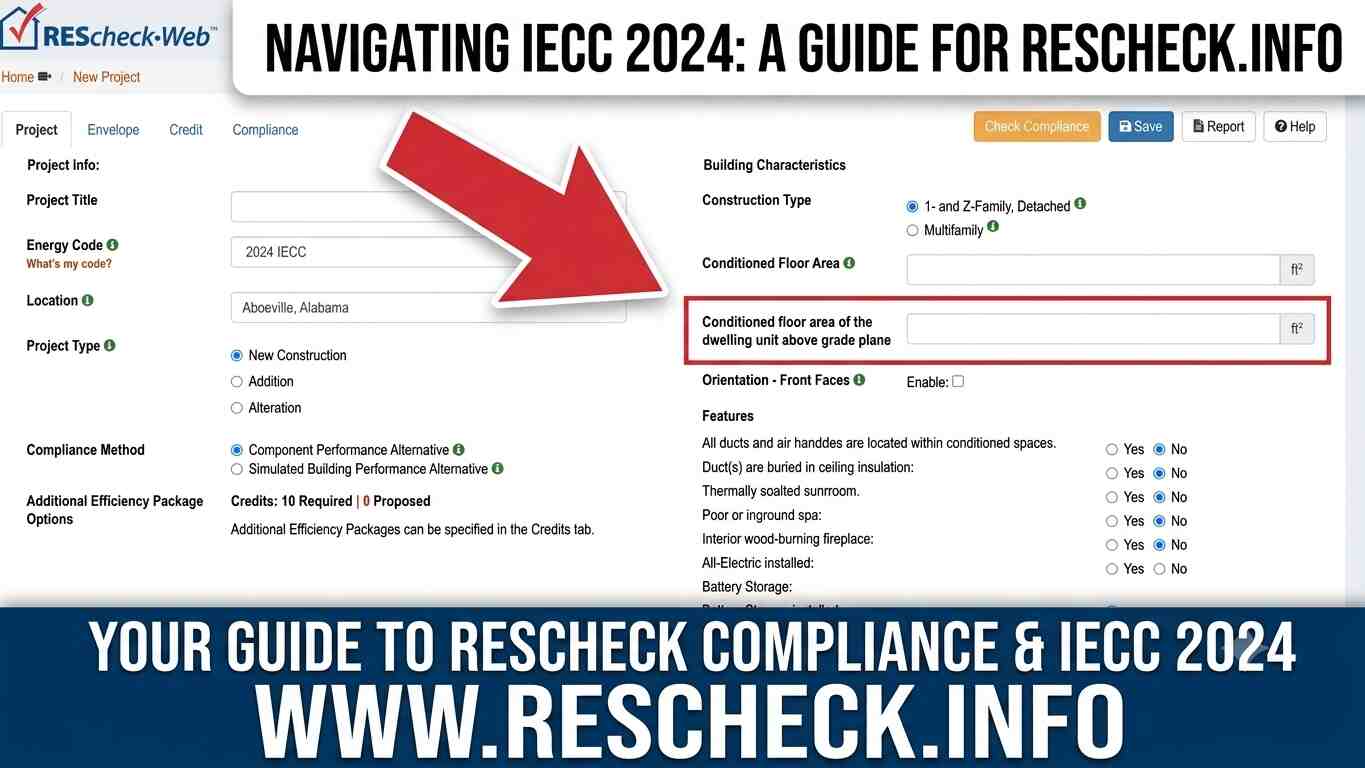
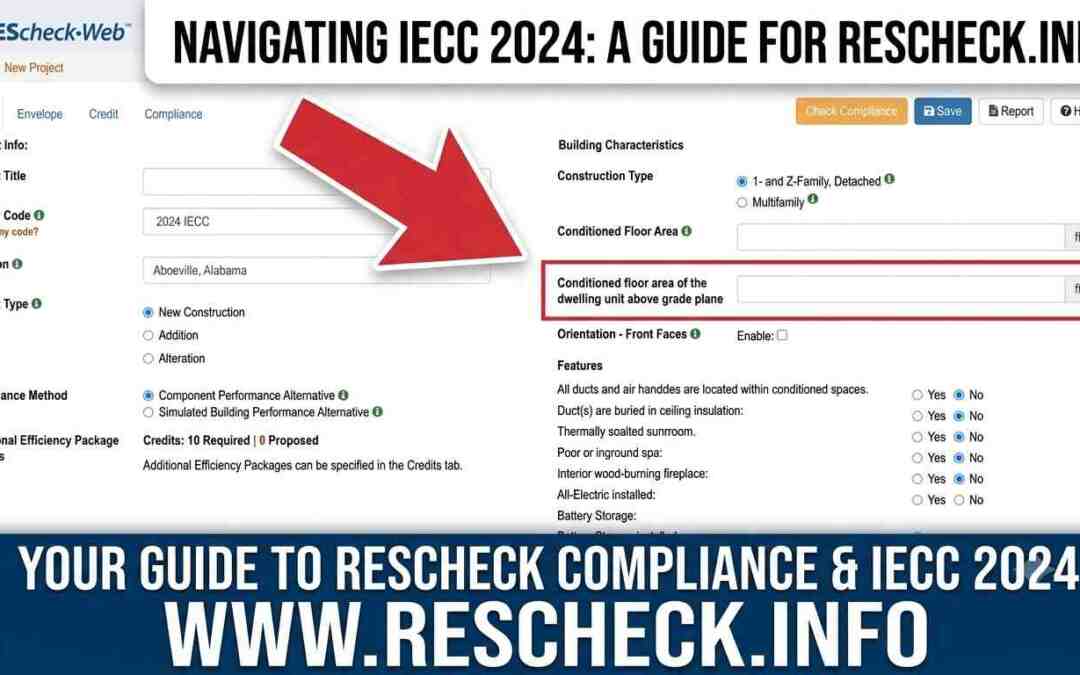
If you have logged into REScheck Web recently to run energy code compliance for a project under the 2024 International Energy Conservation Code (IECC), you likely noticed a new entry field on the Project Screen:
“Conditioned square footage of the dwelling unit above the grade plane”
While it might look like just another box to fill in, this specific input plays a major role in how REScheck Web determines your project’s compliance under the updated 2024 code.
Here is a breakdown of why this field was added, what it actually measures, and how to make sure you fill it out accurately.
Why Did REScheck Web Add This Field?
The 2024 IECC introduced a expanded points-based credit system under Section R408.2 (Additional Energy Efficiency Requirements). Under this system, residential projects must earn a designated number of energy credits through efficiency upgrades—such as improved insulation, air sealing, or higher-efficiency HVAC equipment.
The total number of required energy credits depends directly on the size of the dwelling above grade:
-
Standard Dwelling Units (under 5,000 sq. ft. above grade plane): Require a minimum baseline of 10 energy credits.
-
Large Dwelling Units (over 5,000 sq. ft. above grade plane): Must earn 5 additional credits, bringing the total required threshold to 15 energy credits.
REScheck Web uses this field to automatically calculate whether your home crosses that 5,000 sq. ft. threshold and adjusts the required credit target accordingly.
Defining the Terms: What Belongs in This Box?
To get an accurate result in REScheck Web, it helps to break the phrase down into its three core components:
1. Conditioned Space
This includes any living areas that are heated or cooled by mechanical systems (e.g., bedrooms, living rooms, kitchens, finished hallways).
-
Do include: Finished main floors, upper stories, and finished attics.
-
Do NOT include: Unconditioned garages, unconditioned attics, porches, or exterior decks.
2. Above the Grade Plane
This is the part that trips up many designers and builders. Under standard building codes, the Grade Plane is a reference plane representing the average finished ground level adjoining the building at all exterior walls.
-
Above Grade: Any floor level where the finished exterior ground level is NOT significantly above the floor level across its perimeter (e.g., standard 1st floor, 2nd floor).
-
Below Grade / Basements: Conditioned walk-out basements or standard finished basements usually have walls below the surrounding ground level. Even if a finished basement is conditioned, if it falls below the calculated grade plane, it is excluded from this specific input.
3. Living Space of the Dwelling Unit
This total applies per individual unit. In single-family homes, it’s the entire home’s conditioned space above grade. In multi-family projects, each individual dwelling unit is calculated on its own footprint.
How to Calculate It for Your Project
| Building Component | Included in this field? | Why? |
| Main Floor (1st Story) | Yes | Fully above ground level and mechanically conditioned. |
| Second Story / Upper Floors | Yes | Fully above ground level and mechanically conditioned. |
| Finished Walk-Out Basement | No (Usually) | Located below the established exterior grade plane. |
| Unfinished Basement | No | Unconditioned and below grade plane. |
| Attached Garage | No | Unconditioned volume. |
Quick Checklist Before You Submit
-
Check the Blueprints: Verify the exterior finished grade elevation lines against your floor levels.
-
Exclude Basement Square Footage: Even if the basement is a finished 1,500 sq. ft. living area with climate control, keep it out of this specific box if it sits below the grade plane.
-
Verify Total Credits in REScheck: After entering the square footage, check the R408 Credit Summary tab in REScheck Web. If your entry is 5,001 sq. ft. or higher, verify that your design selects enough additional measures to reach the 15-credit target.
By entering this value accurately on the Project Screen, you ensure your compliance report accurately reflects code requirements—preventing delays during plan review or building inspections.
If you need a Rescheck using IECC 2024 we can help. Email pdf plans, jobsite address, and square footage to service@rescheck.info and we will get you taken care of.